412 Pueblo Ct, Winchester, KY 40391
- $312,000
- 3
- BD
- 3
- BA
- 2,648
- SqFt



- List Price
- $312,000
- MLS#
- 26008794
- Status
- ACTIVE
- Type
- Single Family Residential
- Subtype
- Single Family Residence
- Bedrooms
- 3
- Bathrooms
- 3
- Full Baths
- 2
- Half Baths
- 1
- Living Area
- 2,648
- Lot Size
- 10,890
Property Description
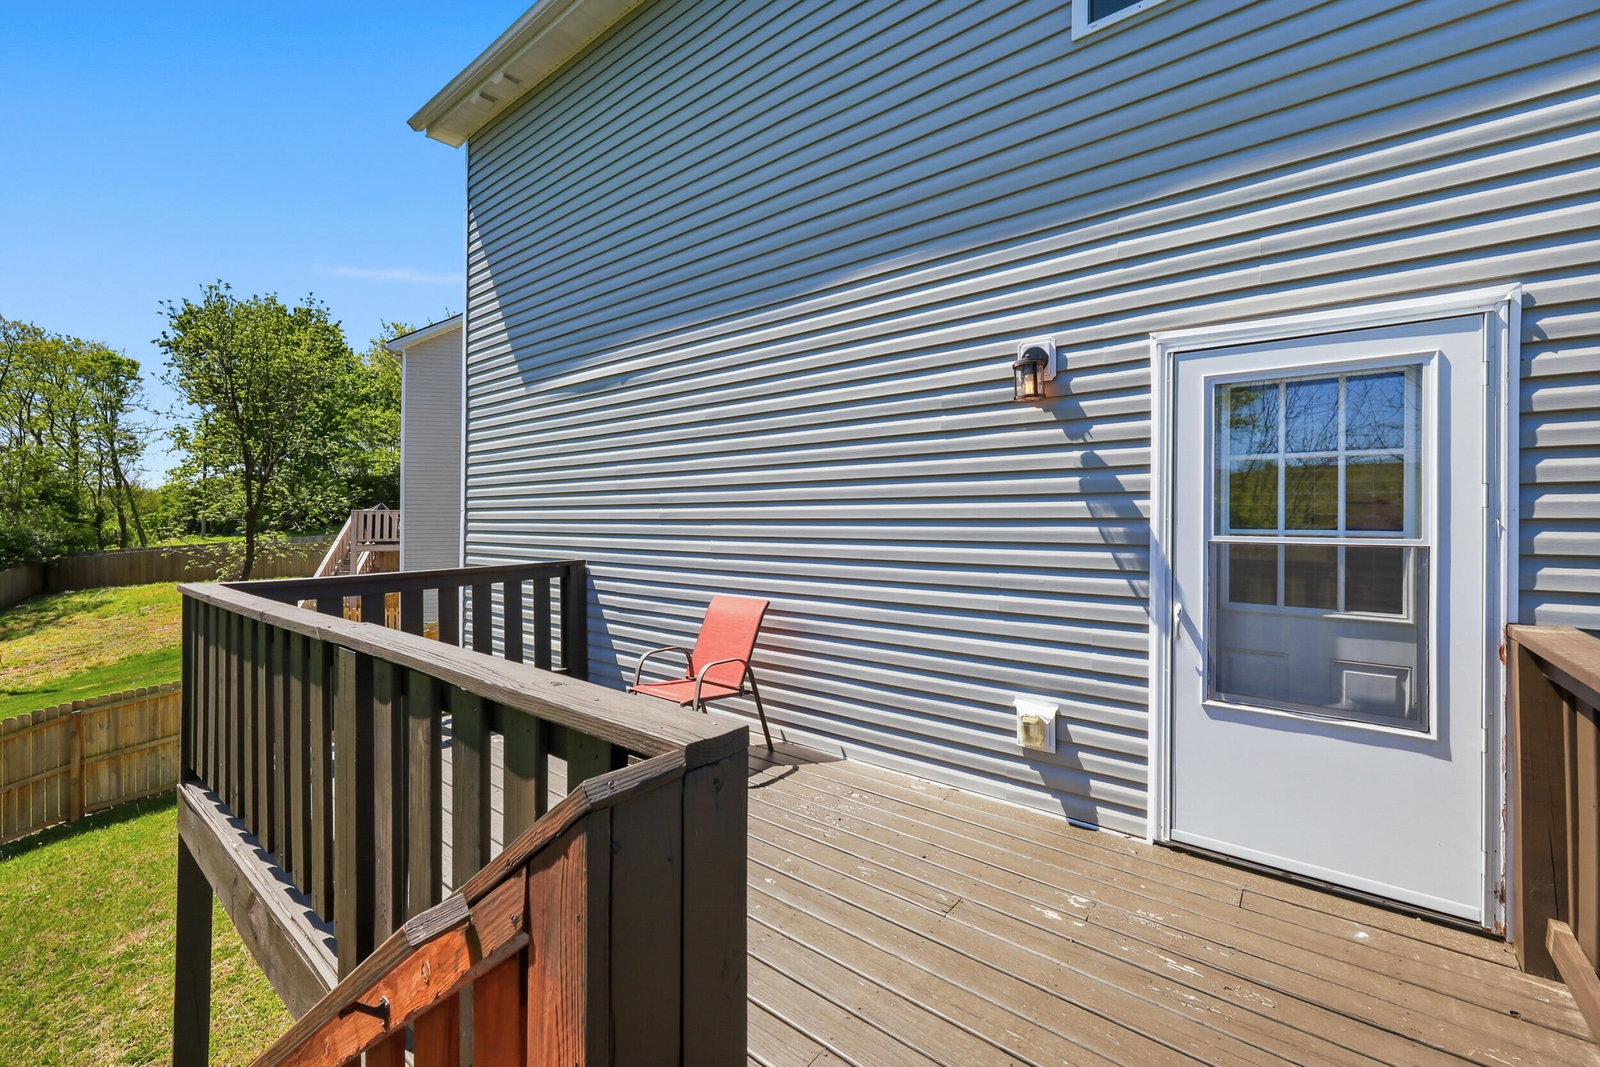
Welcome to this beautifully maintained 5-year-old home nestled on a quiet cul-de-sac in the desirable Ft. Estill area of Winchester. This charming property offers 3 bedrooms and 2.5 baths, a spacious and functional layout with comfortable living areas perfect for both everyday living and entertaining. Enjoy low-maintenance flooring throughout all the main living areas and plenty of natural light The kitchen offers ample cabinet and counter space, a full array of SS appliances and a functional layout that flows seamlessly into the main living area and breakfast area. Just off the breakfast area is a generously sized deck overlooking the peaceful creek and farmland of adjacent property. The second-floor primary suite includes LPV flooring, a private en-suite bath with double bowl vanity and a generously sized walk-in closet, while two additional bedrooms provide flexibility for guests, a home office or hobbies. The dedicated second floor laundry area is conveniently located to all bedrooms. The finished, walk-out basement offers LPV flooring and can be used for additional living space, theater room, playroom...the possibilities are endless. The home also includes a 1-car attached garage, and energy-efficient systems (solar panels) for added convenience and large reduction on energy bills. Located just minutes from the bypass, commuting to Lexington is easy, while nearby shopping, dining and schools add to the home's appeal. Don't miss this opportunity to own a comfortable, well-located home at an excellent value. Whether you're a first-time buyer, downsizing or looking for a solid investment opportunity, this property delivers comfort, convenience and value in a growing area.
Additional Information
- Year Built
- 2021
- Appliances
- Dryer, Disposal, Dishwasher, Microwave, Refrigerator, Washer, Range
- Basement
- Finished, Walkout
- Sewer
- Public Sewer
- Foundation
- Block
- Flooring
- Carpet, Vinyl
- Heating
- Electric, Heat Pump
- Exterior Features
- Other
- Interior Features
- Eat-In Kitchen, Walk-In Closet(s), Ceiling Fans
- Elementary School
- Shearer
- Middle School
- Robert Campbell
- High School
- GRC
- Water
- Public
Mortgage Calculator
Listing courtesy of Rector Hayden Realtors.